Level-access showers
A level access shower is a shower with no tray step: the bathroom floor runs straight into the wet area, sloped to a drain. Look at where the water goes, what you stand or sit on, and what you hold.1
Updated , by Bathroom Safety in Pictures
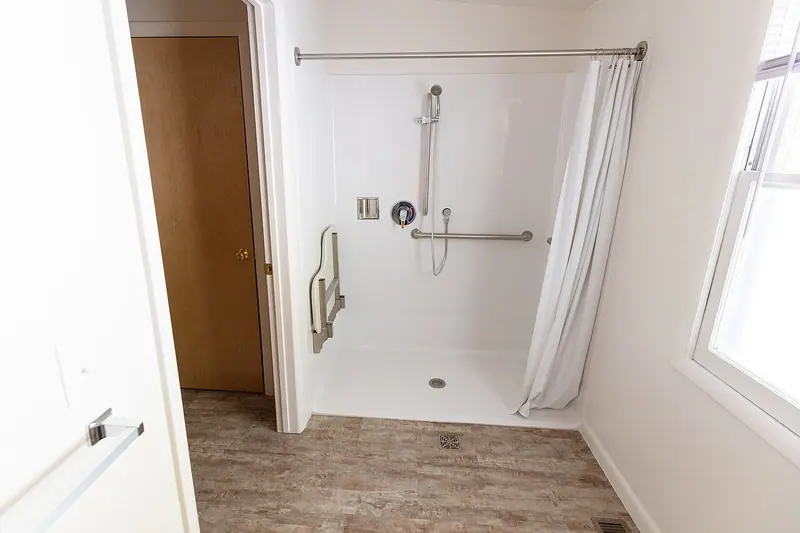
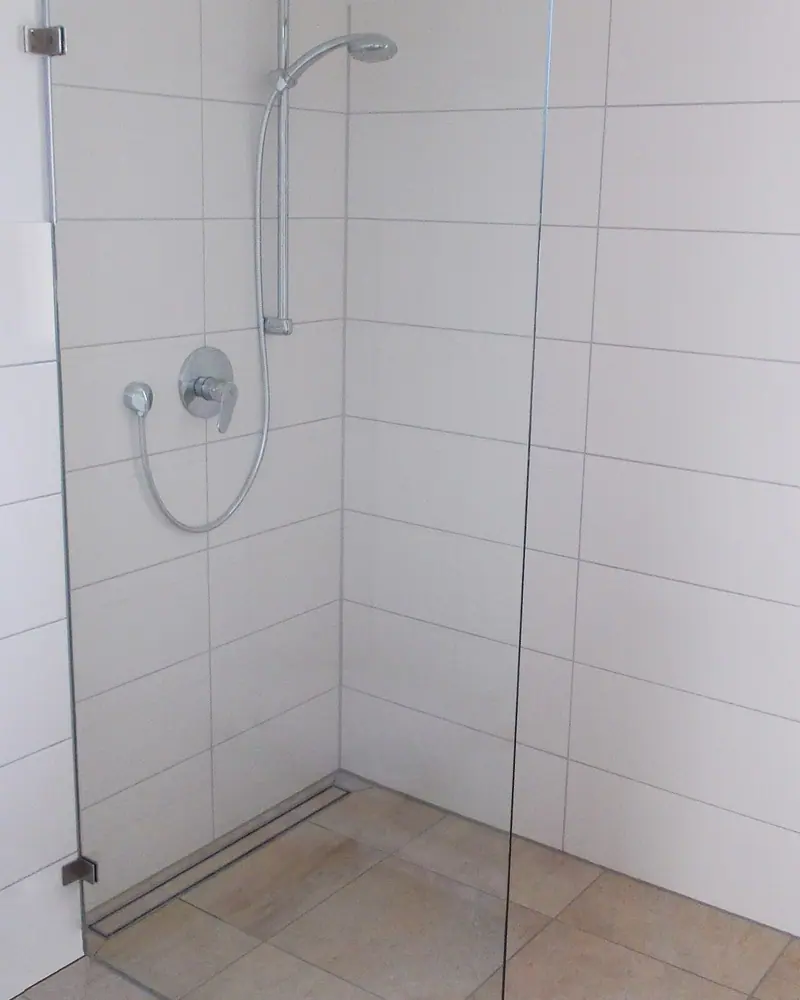
How does water get to the drain?
With no tray, the floor itself does the work. It must fall towards the drain, and the picture shows it sloping to a corner. Look at the boundary where the shower floor meets the bathroom floor: there should be no lip, and water should not run past the panel.
One glass panel contains some spray, but a hand shower aimed the wrong way will still wet the room. Waterproofing under the tiles is what keeps the floor below dry, and it is a job for a competent fitter.
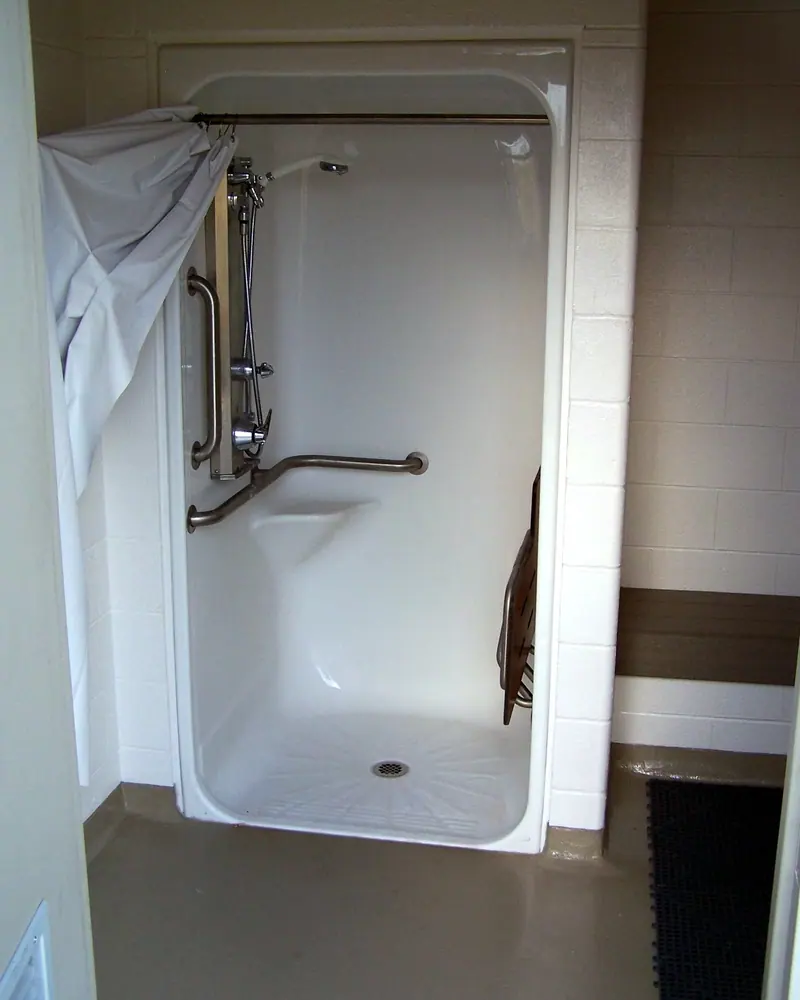
Is a low step the same as level access?
No. A low threshold still needs a lifted foot, and for some people even a small lip is the problem. This one also has rails on two sides, which give a hand somewhere to go whichever way you face.
The curtain is the weak spot: a wet curtain clings and is often grabbed by mistake. The idea of rails on two sides is worth noting, but their height and position depend on the person, so ask an occupational therapist rather than copying a picture.2
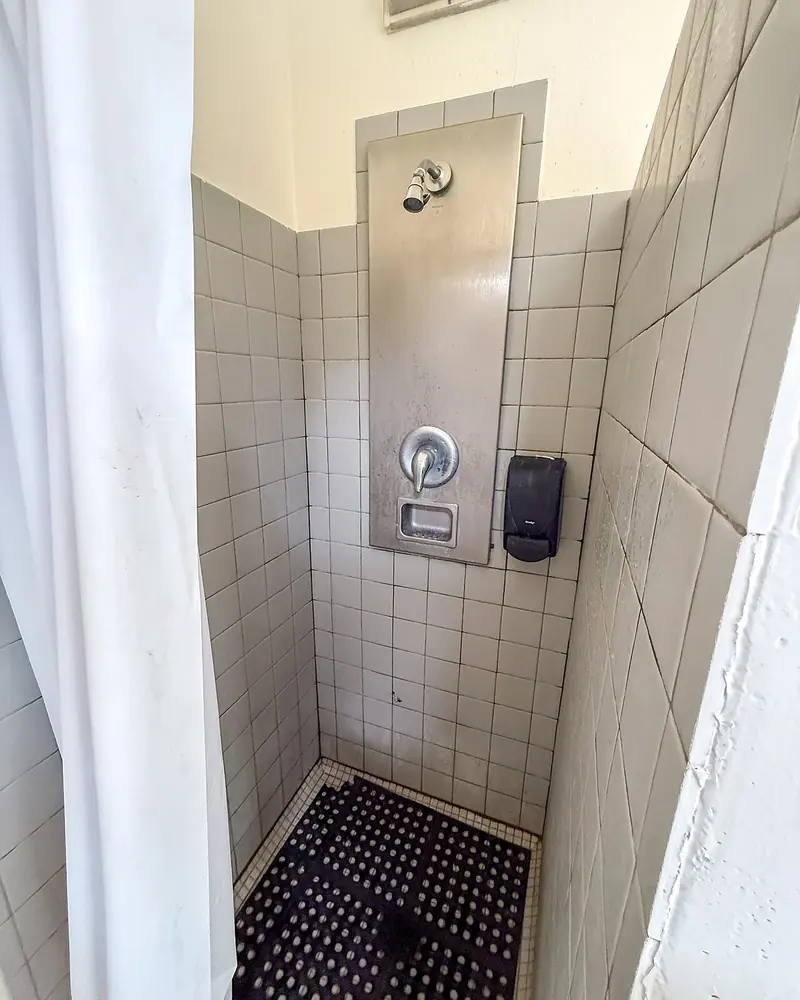
What can a narrow shower teach?
Small space, no seat, no rail: standing is the only choice. It shows how much of a shower is the floor. A mosaic floor with a drain fits the fall-to-drain idea, but the grout needs brushing and the surface is wet underfoot.
In a space like this, think about where a seat would go and where a person would hold. If no wall can take either, the design may need more room before it suits someone with limited balance. For the electrics near a shower, the NICEIC explains zones around the head and tray, and the work is notifiable.4
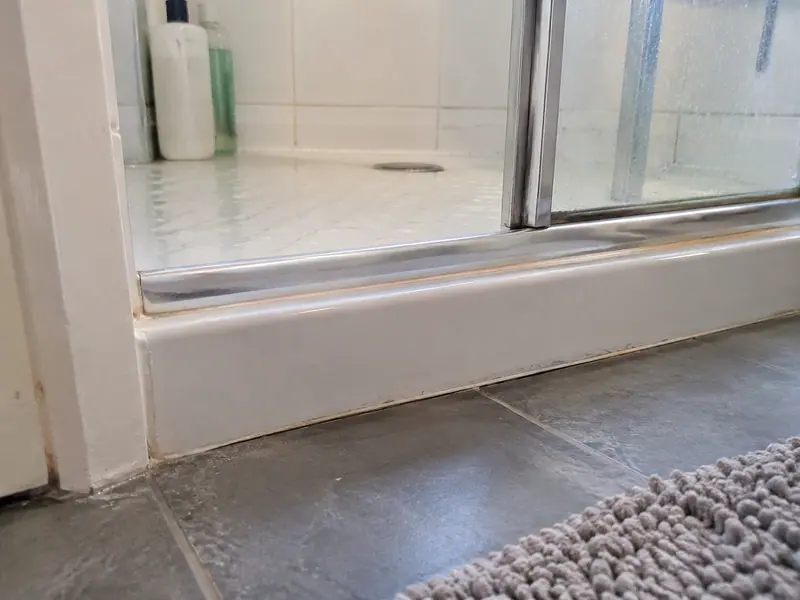
What is the step on an older tray?
This is what a level-access shower replaces: a raised tray edge with a door track on top, which makes a step up and a ledge to catch a toe. Look at the track too; it collects soap and grime, and it is easy to trip on if the door is open.
If replacing it is under consideration, ask what happens to the floor around it. Removing a tray often means altering the floor and drain, not just swapping a unit. Check any grant first, because work started before approval might not be covered.3
Do not move sockets, lights or switches near a new shower yourself. Work within the electrical zones around a shower is notifiable and belongs with a registered electrician.4
Do it yourself or get it fitted
Things to do before spending
- Photograph the present shower and measure the room so an assessor can see it.
- Look at the step: is it the tray edge, the door track, or the bathroom floor?
- Ask whether the bathroom already has a drain position you could use.
- Ask about VAT: building work can be zero-rated where it is necessary to suit a disabled person, with a written declaration.5
Shower fittings for reference
If you want to see what a shower valve and head look like, shower trims at PlumbingSupplyAndMore, a store in the US with the same owners as this site, are a reference only. US fittings differ from UK ones and we cannot promise the store ships here.
Also asked
What is a level access shower?
It is a shower with no raised tray edge, so you walk or roll in at floor level. The floor slopes to a drain. English guidance for new homes built to the fully accessible category treats a room with a level-access shower as a wet room.1
How much does a level access shower cost?
No figure is given here, because prices depend on the floor, drain and room. Ask for an itemised quote. A Disabled Facilities Grant in England may fund a level-access shower, up to £30,000 (GOV.UK figure checked 3 November 2026), if the council approves.3
Sources
- Approved Document M, volume 1 (2015 with 2016 amendments) England, new homes and new work
- Age UK: Factsheet 42, Disability equipment and home adaptations (March 2026) England
- GOV.UK: Disabled Facilities Grants
- NICEIC: Bathrooms and electrics, householder guide England and Wales notification rule
- HMRC: Notice 701/7, reliefs from VAT for disabled and older people